5 Kiber Place, OORALEA QLD 4740
Executive Ooralea Lifestyle Home with Rare 20m Lap Pool, Spa & Powered Shed
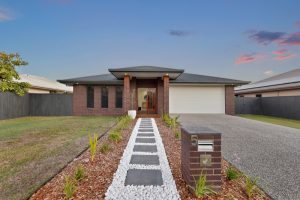
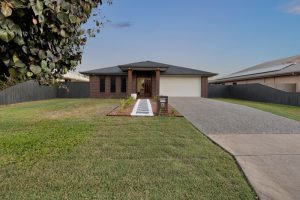
Privately positioned in one of Ooralea’s sought-after residential pockets, 5 Kiber Place is an exceptionally well-equipped executive home designed around space, comfort and entertaining.
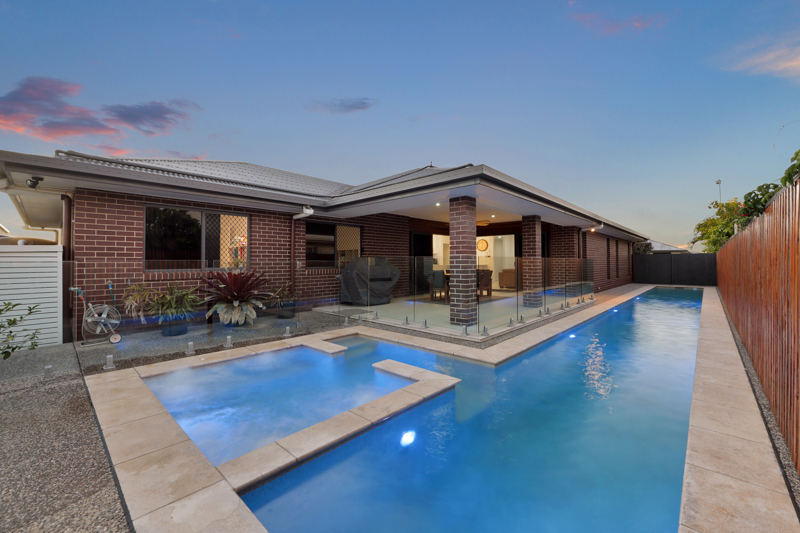
At the heart of the property is something rarely found in a suburban home – a 20-metre solar-heated lap pool with an adjoining 2m x 2.3m spa, framed by travertine marble and a large, private alfresco entertaining area.
With approximately 274m² of internal living, a substantial powered and insulated 6m x 6m shed, extensive solar and battery infrastructure, generous living spaces and four bedrooms, this is a home that combines family functionality with an impressive lifestyle offering.
Designed for entertaining
The expansive open-plan living area forms the centre of the home, with double stacker doors opening completely onto the private alfresco and pool area, creating an exceptional indoor-outdoor entertaining space.
The large kitchen features:
* Stone benchtops
* Large walk-in pantry
* Plumbed refrigerator space
* Quality appliances
* Cool porcelain tiling throughout the main living areas
For movie nights or relaxed family entertainment, the huge dedicated theatre/entertainment roomprovides an additional living zone with plenty of space for the whole family.
Four-bedroom executive accommodation
The spacious main bedroom features a private ensuite and walk-in robe, while the remaining bedrooms provide excellent accommodation for family, guests or a home office.
The home includes a separate family bathroom and powder room, a large laundry, two linen presses and quality stone benches and vanities.
Comfort is assured year-round with high ceilings, ceiling fans throughout and two-zone ducted air conditioning, replaced approximately three years ago.
A backyard built for lifestyle.
The property’s standout feature is undoubtedly its rare 20-metre lap pool, providing enough length for serious swimming while creating an impressive centrepiece for the home.
The adjoining 2m x 2.3m spa and travertine marble surrounds complete the resort-style setting.
Solar pool heating extends the swimming season, while established gardens and fruiting dwarf trees provide privacy and a mature outdoor environment.
Serious storage, workshop and vehicle accommodation.
A major advantage for buyers who need more than a standard suburban garage is the separate 6m x 6m insulated, ventilated and powered shed, accessed via the property’s side access.
The shed is fitted with a workbench and extensive shelving, making it ideal as a workshop, hobby space, additional storage or accommodation for recreational equipment and vehicles.
Energy efficiency and technology
The property has been thoughtfully equipped to reduce running costs and improve comfort, including:
* 13.2kW dual solar system
* Tesla battery storage
* 15-amp EV charging outlet
* Solar hot water
* Solar roof heat extraction
* Solar-heated swimming pool
* Security camera system with remote access
These features provide a level of energy infrastructure rarely found together in an established family home.
A home that needs to be experienced
With its combination of substantial living space, exceptional entertaining areas, rare 20m lap pool and spa, separate powered shed, extensive solar and battery infrastructure, privacy and established gardens, 5 Kiber Place offers a lifestyle that is difficult to replicate.
For buyers seeking an executive family home where there is room to live, entertain, swim, work and relax – this property deserves your inspection.
5 Kiber Place, Ooralea – where executive family living meets resort-style outdoor living.
Specific features:
House size 274.45m2 + 6×6 insulated and ventilated, powered shed with side access, work bench and lots of shelving.
13.2KW dual solar system with Telsa battery and 15amp outlet for EV charging.
Rare 20m lap pool with 2×2.3m spa, travertine marble, with solar heating.
Solar roof heat extraction.
Solar hot water.
5000L rainwater tank, plumbed to toilets and laundry with auto switching pump.
Executive 4-bedroom home, main with ensuite and walk-in robe.
High ceilings with 2 separate zone ducted air replaced 3 years ago and fans throughout
Separate bathroom and powder room, large laundry and two linen presses and stone benches/vanities.
Huge theatre/entertainment room.
Large kitchen with stone benches and cool porcelain tiling throughout, large plumbed fridge space, and a large walk-in pantry.
Large open plan living area with double stacker doors opening onto a large, very private alfresco by the pool for entertaining.
Security camera system with remote access.
Established gardens with fruiting dwarf trees
Book your private and exclusive viewing with me today. Call or text Chris on 0415 595 070
Disclaimer:
The Agent does not give any warranty as to errors or omissions, if any, in these particulars. The provided information from the Vendor can be deemed reliable but not accurate. Any persons interested in the property should conduct their own research.
Property Features
- House
- 4 bed
- 2 bath
- 4 Parking Spaces
- Land is 804 m²
- Floor Area is 274 m²
- 4 Garage